Project requirement
Define the site, use, quantity and program.
Export-ready project delivery
From system selection to engineering, quality control, export logistics and local installation support.
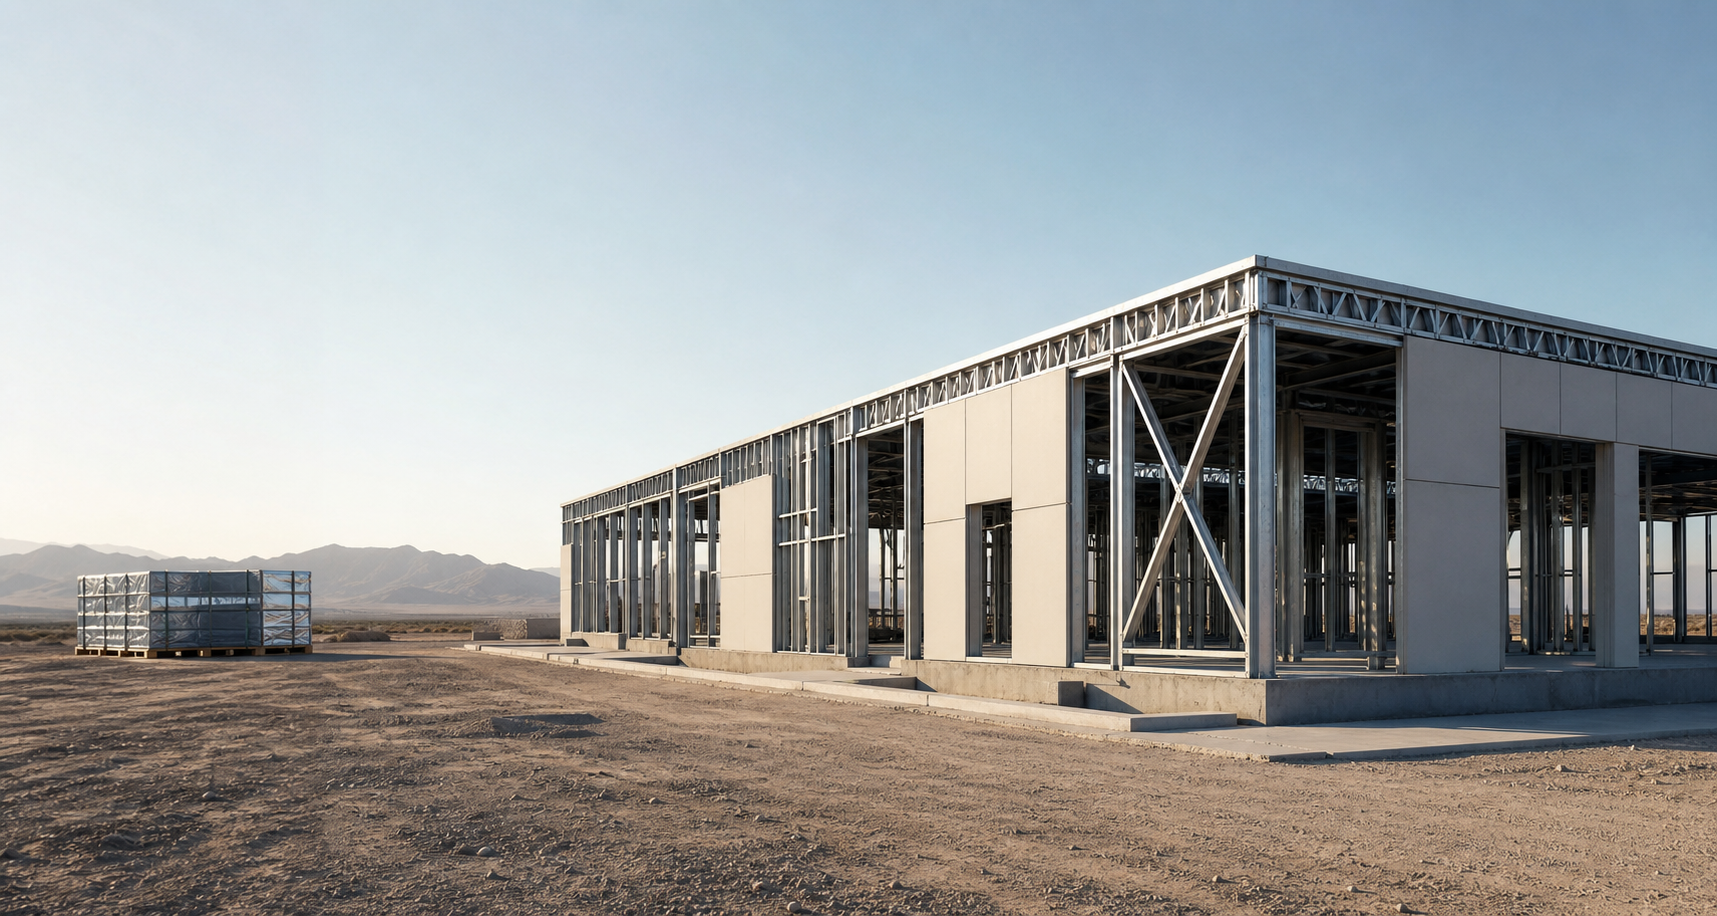
Choose the route that matches your role in delivery.
Choose by delivery logic
We compare factory completion, transport volume, site work and design flexibility before selecting a route.
Design-flexible wall and floor panels for residential, hospitality and low-rise development.
Container-efficient component packs for repeatable rooms, camps and distributed facilities.
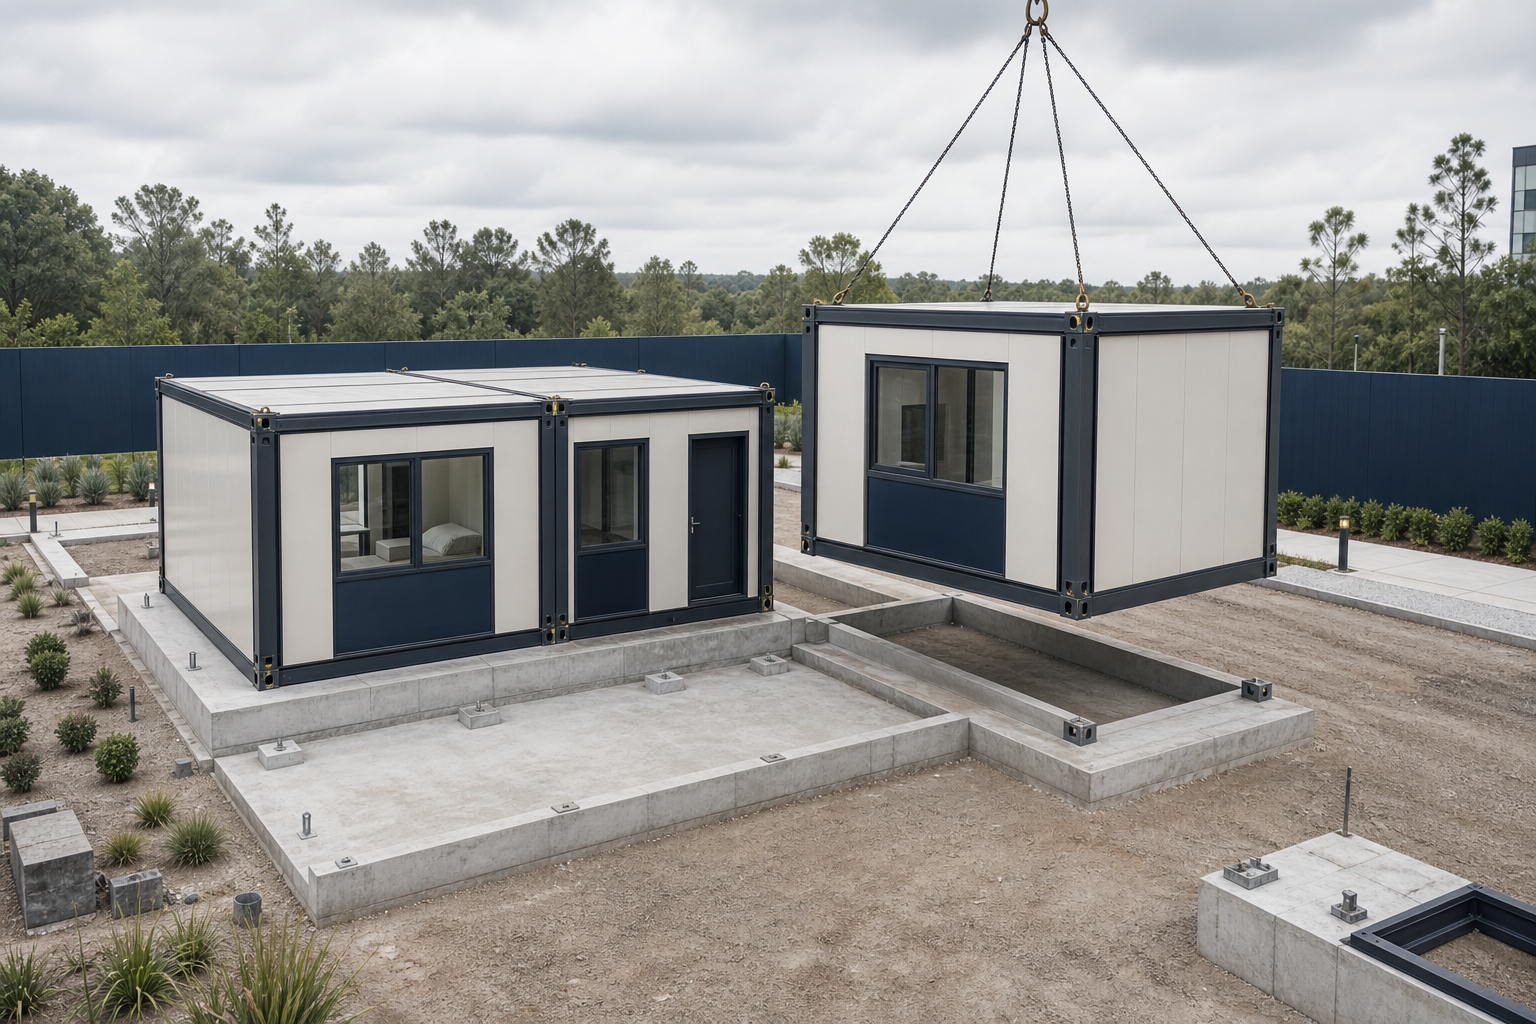
Factory-finished room modules for projects where site time and fit-out control matter most.
View systemBuilding type determines room repetition, services, transport, local work and the most practical supply boundary.
Repeatable accommodation blocks planned around logistics, site utilities and rapid occupation.
Scalable low-rise housing programs with controlled variation and repeatable technical details.
Guest rooms and amenity buildings coordinated for quality, transport and opening schedules.
Repeatable public-serving facilities designed around local safety and service requirements.
Practical housing programs assessed on total delivered scope, not factory price alone.
Market focus
Every market page separates supplier documentation from local engineering, import and permit responsibilities.
Explore all marketsInternational projects work when imported supply, professional accountability and site execution are defined before manufacturing.
System coordination, manufacturing scope, quality records, packaging and export documents.
Code interpretation, site-specific review, professional sign-off and authority submissions.
Civil works, utilities, site safety, lifting, installation labor and local inspections.
Land, brief, appointments, approvals, funding, decisions and overall project governance.
A connected route from first requirements to locally managed installation.
Define the site, use, quantity and program.
Check fit, constraints and missing inputs.
Compare panelized, flat-pack and volumetric routes.
Align design inputs with appointed local professionals.
Separate imported supply from local project work.
Coordinate approved details and document control.
Produce against the agreed scope and inspection plan.
Verify materials, dimensions and dispatch readiness.
Protect, load and track cargo to the project route.
Support the locally managed installation process.
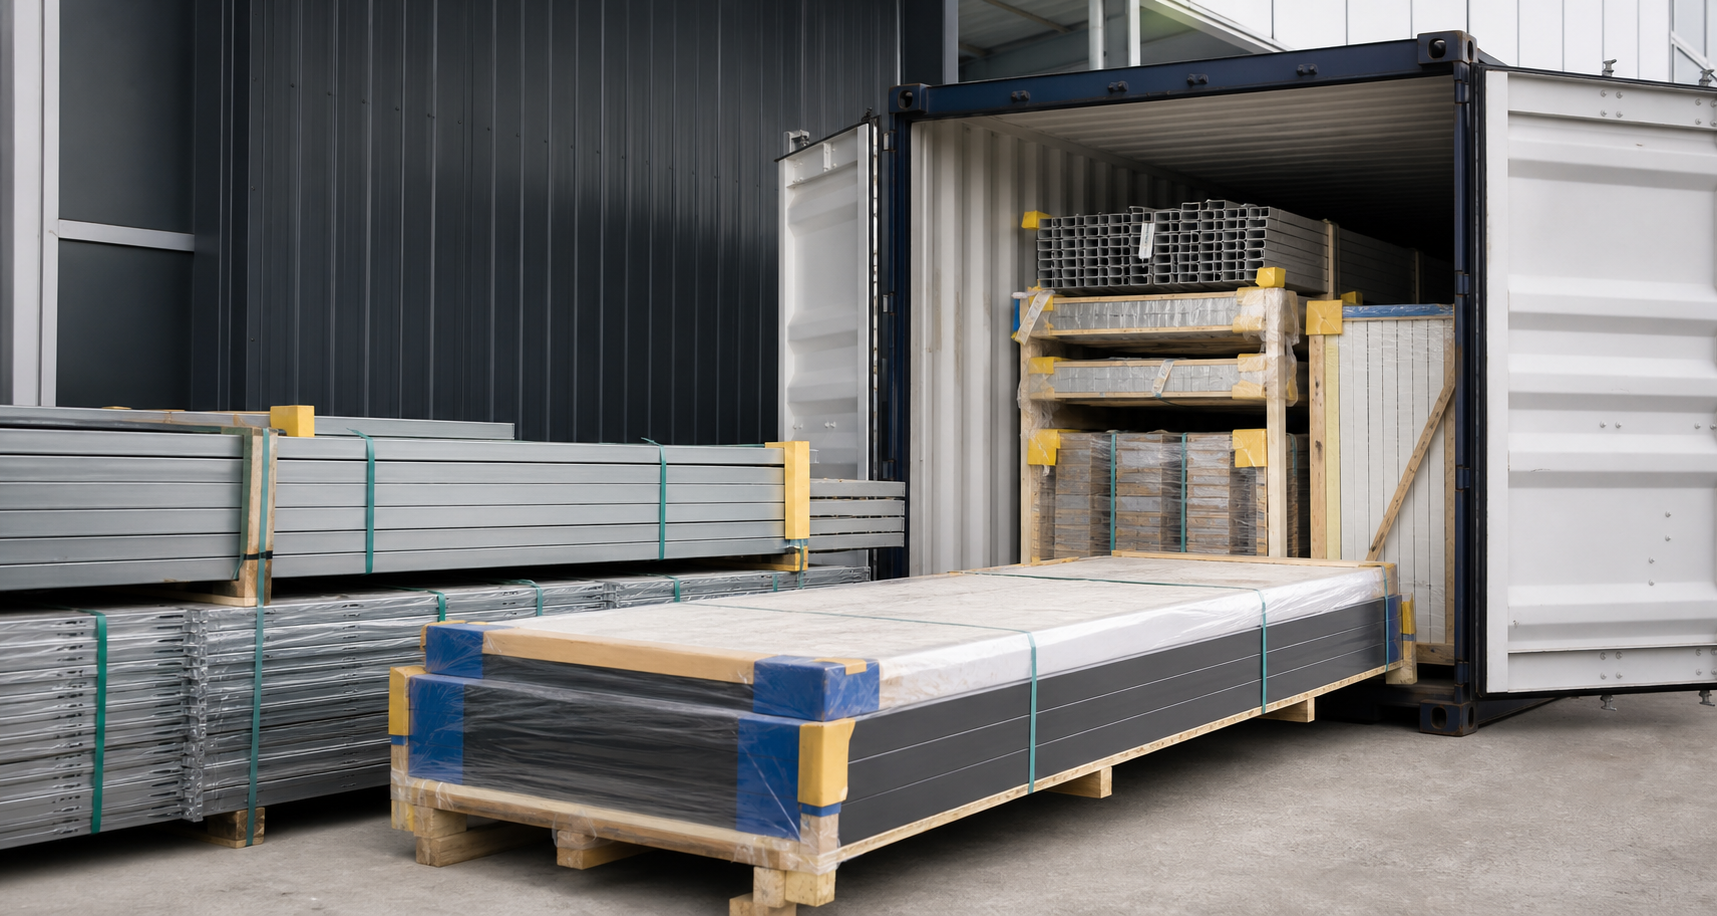
Engineering information, inspection points, packing geometry and site interfaces are coordinated against the same project scope.
Practical guides for system selection, quotation scope, shipping, installation and country-specific research.
View ResourcesThe project information suppliers need before system selection, scope definition and budget work.
Why a factory quotation is only one part of the delivered building budget.
Compare the two systems through transport, factory completion and site assembly.
We welcome conversations with engineers, installers, EPC contractors and project channels in target markets.
Share the location, building use, quantity, timing and any drawings already available.